Summary
FSI full form in real estate is Floor Space Index; in short: the ratio of a building’s built-up area to its plot area, deciding how much you can legally construct. Local authorities set the limit, and it varies by zone, road width, and city.
Key takeaways:
- FSI = Total Built-up Area ÷ Plot Area; a 1,000 sq. ft. plot with an FSI of 2 permits 2,000 sq. ft. built-up
- Bengaluru’s residential FSI typically ranges from 1.5 to 2.75 depending on locality and road width
- Parking, balconies, and lift lobbies are usually excluded from FSI, while livable basements are often included.
- Premium FSI lets developers build beyond the base limit for a fee, tied to road width; unused FSI can also move between plots via TDR.
Buying a home or planning a project without checking FSI is a common gap, especially when reviewing things to consider before buying a villa. This guide covers what FSI in real estate is, how it’s calculated, what counts, and how to check before you commit.
What Does FSI Mean?
1. What Is the Full Form of FSI in Real Estate?
The full form of FSI in real estate is Floor Space Index, also called Floor Area Ratio (FAR) in several city codes.
2. What Is Floor Space Index in Simple Terms?
Simply put: a number that tells you how much total floor area you’re allowed to build on a plot.
3. What Does FSI Mean in Construction vs Real Estate?
The full form of FSI in construction is the same index, applied to permissible building envelope and height, while real estate discusses it in terms of saleable area.
What Is FSI in Real Estate Used For?
Floor Space Index (FSI) serves as the primary metric for shaping urban development, influencing every stage of a project from land acquisition to final design.
For developers, evaluating FSI is a critical step prior to purchasing land, as it directly governs the total saleable area and the number of residential units a plot can legally support.
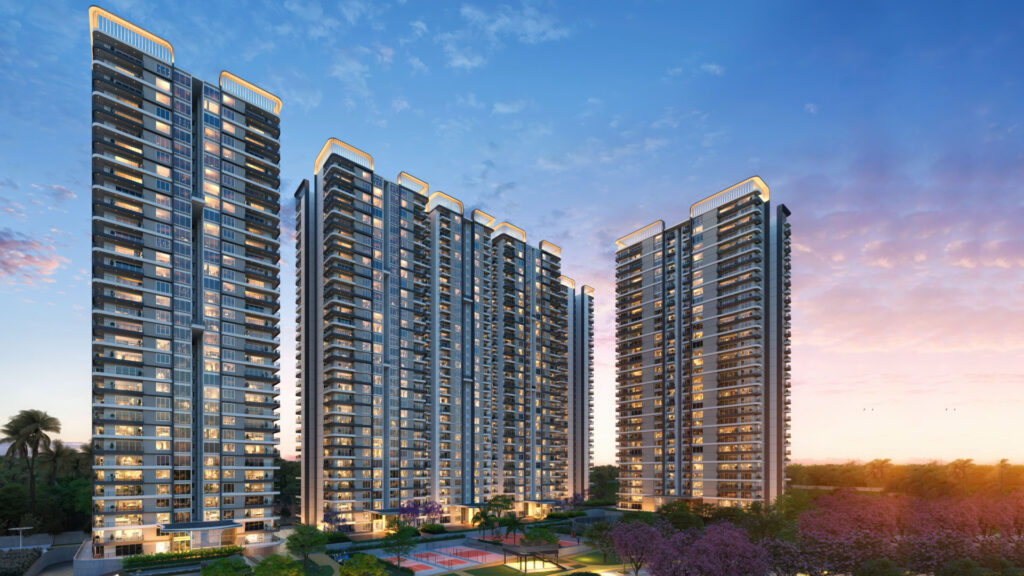
For homebuyers exploring Nambiar District 25, understanding a locality’s Floor Space Index (FSI) provides valuable insight into the future living environment. High-FSI zones generally lead to denser communities with more units and neighbours, while lower FSI limits preserve open spaces, creating a quieter, low-density neighbourhood experience.
Finally, architects and urban planners rely heavily on these limits to structure their designs. FSI parameters dictate the overall floor count, mandatory building setbacks, and the allocation of green spaces. By tracking this index early, professionals successfully balance structural safety, regulatory compliance, and community comfort before construction begins.
What Is the FSI Calculation Formula?
The FSI calculation formula is simple: FSI = Total Built-up Area ÷ Plot Area.
1. What Is Plot Area in the Formula?
Plot area is the total land parcel the building sits on, measured before construction begins.
2. What Is the Total Built-Up Area in the Formula?
Total built-up area is the sum of floor areas across all levels, including livable basements.
How to Read and Calculate the Final FSI Number
As said above, FSI = Total Built-up Area ÷ Plot Area.
1. How to Read the FSI Number
- FSI of 1.0: You can build a total area exactly equal to your plot size.
- FSI above 1.0: Indicates vertical potential, allowing multi-story construction.
- FSI below 1.0: Restricts building mass to control neighbourhood density.
Crucially, this number governs total built-up volume, not building height. It gives you the architectural flexibility to distribute your total square footage across multiple floors, provided you adhere to local height and setback restrictions.
2. Practical Calculation Examples
The final Floor Space Index (FSI) number is a regulatory multiplier. It dictates your maximum allowable construction area relative to the size of your plot. To understand how to calculate and interpret this multiplier, review these three common real estate scenarios:
- Calculating FSI for an Existing Building: If a three-story building has 300 sq. ft. per floor (900 sq. ft. total built-up area) on a 500 sq. ft. plot, its current utilised FSI is 1.8 (900 ÷ 500).
- Using FSI to Find Standard Residential Limits: On a 1,000 sq. ft. plot with a government-mandated FSI of 1.5, your maximum built-up area is 1,500 sq. ft. (1,000 × 1.5). You can split this into a two-story building with 750 sq. ft. per floor.
- Using FSI for Large-Scale Development: On a 10,000 sq. ft. plot with an FSI of 2.0, the maximum built-up area allowed is 20,000 sq. ft. (10,000 × 2.0). This can be built as a four-story structure with 5,000 sq. ft. per floor.
How to Calculate the Maximum Built-up Area Using FSI
Once you know the local FSI limit, you can calculate the maximum volume of construction permitted on your land. Crucially, this number governs total built-up volume, not building height. It gives you the architectural flexibility to distribute your total square footage across multiple floors, provided you adhere to local height and setback restrictions.
Formula : Maximum Built-up Area= Plot Area × FSI
To find your allowance, use this inverse formula:
1. Practical Calculation Examples
To understand how this multiplier works in practice, check these three typical real estate scenarios:
Standard Residential Plot: On a 1,000 sq. ft. plot with an FSI of 1.5, you can build a maximum of 1,500 sq. ft. You can split this into a two-story building with 750 sq. ft. per floor.
Large-Scale Development: On a 10,000 sq. ft. plot with an FSI of 2.0, the maximum built-up area allowed is 20,000 sq. ft. This can be built as a four-story structure with 5,000 sq. ft. per floor.
Checking an Existing Building: If a three-story building has 300 sq. ft. per floor (900 sq. ft. total built-up area) on a 500 sq. ft. plot, its current utilised FSI is 1.8 (900 ÷ 500).
For Apartments: Suppose a builder has a 6,000 sq. ft. plot and the local FSI is 2.0, so the maximum built-up area allowed is 12,000 sq. ft. This could be planned as multiple 2 BHK and 3 BHK units, or a mix that includes duplex-style apartments if the project design permits. For buyers, this matters because a higher utilised FSI often means more floors, more units, and sometimes tighter common spaces, so it is worth checking open areas, ventilation, and privacy before booking.
Large-Scale Project FSI Calculation: For larger residential projects in Bangalore (such as a 1,00,000 sq. ft. land parcel), municipal bylaws like the BBMP building bye-laws scale the permissible Floor Space Index (FSI/FAR) based on plot dimensions and the width of the abutting road. Large plots facing major arterial roads can achieve a base FSI of 3.25, which can be expanded up to 5.2 by purchasing Premium FSI. Assuming a conservative standard base FSI of 2.5 for a gated community parcel.
1,00,000 sq. ft. (Plot Area) × 2.5 (Permissible FSI) = 2,50,000 sq. ft. Maximum Built-Up Area
So in plain terms: a plot of 1,00,000 sq. ft., with a permissible FSI of 2.5, allows a maximum built-up area of 2,50,000 sq. ft.
What Counts in FSI Calculation?
1. Which Areas Are Usually Included?
Habitable floor space, livable basements, and staircases inside the apartment typically count toward FSI.
2.Which Areas Are Often Excluded?
Car parking, balconies, terraces, lift shafts, and common lobbies are usually excluded.
3. Why Do Local Rules Change the Answer?
Development control regulations differ by city and locality, so inclusions and exclusions should always be confirmed locally.
What Factors Affect Permissible FSI?
1. How Do Zoning and Land Use Affect FSI?
Residential zones generally carry lower FSI than commercial zones, planned for denser activity.
2. How Do Road Width and Access Affect FSI?
Wider adjoining roads typically unlock higher base or premium FSI, since infrastructure can support denser construction.
3. How Do Municipal and Development Control Rules Affect FSI?
Each city’s regulations set the base FSI band; Bengaluru’s residential FSI runs roughly 1.5 to 2.75 depending on locality and road width.
What Are Premium FSI and TDR?
1. How Do Municipal and Development Control Rules Affect FSI?
Premium FSI lets a developer build beyond the base limit for an added fee, scaled to the adjoining road’s width.
2. How Does TDR Relate to FSI?
Transfer of Development Rights (TDR) lets unused FSI move from one plot to another, letting developers build more in designated zones.
Why Is FSI Important for Property Decisions?
The importance of FSI shows up in three places: density, feasibility, and price.
1. How Does FSI Impact Density and Liveability?
Higher FSI usually means more units per plot, which can mean less open space and higher footfall.
2. How Does FSI Impact Project Feasibility?
Higher FSI increases total built-up area and sales revenue, making developers more profitable. Conversely, lower FSI restricts construction space, raising relative costs and lowering project feasibility.
3. How Does FSI Impact Property Value and Cost?
Well-utilised FSI in a well-planned locality tends to support stronger values, while unused FSI potential can undervalue a plot.
How Can You Do a Quick FSI Check Before You Buy?
1. What Documents Should You Ask For?
Ask for the sanctioned building plan and the local authority’s zoning certificate; both state the applicable FSI and remain important apartment-buying documents in Bangalore.
2. What Are Red Flags in Sales Conversations?
Be cautious if a builder can’t state the project’s FSI, or the brochure’s floor count doesn’t match the sanctioned plan.
What Are Common FSI Mistakes?
1. Common mistakes include:
- Ignoring Local Exclusions: Miscalculating balconies, basements, or parking spaces that might be exempt from FSI limits.
- Overlooking Setback Rules: Forgetting that height and boundary setbacks can restrict your capacity to fully utilise a high FSI.
- Failing to Verify Premium FSI: Assuming standard FSI applies without checking if additional buildable area can legally be purchased.
- Using Outdated Regulations: Relying on old zoning laws instead of checking the latest local municipal updates
Conclusion
FSI meaning boils down to one ratio, but its effects run through density, design, and price. Checking the sanctioned FSI against the actual plan is a five-minute step that prevents costly surprises later.
FAQs
1. Is a higher FSI always better for a property?
Not necessarily. Higher FSI means more built-up area, but also higher density and less open space, so weigh it against liveability.
2. Who decides the FSI for a plot?
Local municipal or development authorities set FSI limits based on zoning, road width, and development control regulations.
3. Can two nearby plots have different FSI limits?
Yes. FSI can vary by road width, plot size, and zoning classification within the same locality.
4. Does FSI include parking, balconies, or common areas?
No. These are typically excluded from FSI, though rules can vary slightly by city.
5. Can permissible FSI change over time?
Yes. Cities periodically revise development control regulations, raising or lowering FSI limits in specific zones.
6. Why do cities regulate FSI instead of allowing unlimited construction?
FSI regulation keeps density in check so roads, water supply, and infrastructure can keep pace with construction.